Refine Search
Sort by
$455,000
3 Beds 2.5 Baths
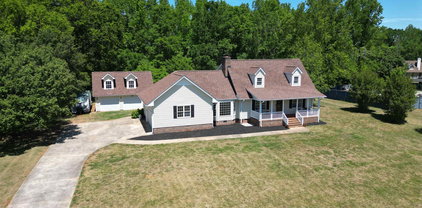
Beautiful home situated on over an acre of flat property, conveniently located just minutes from Travelers Rest, Greenville, and Greer. As you arrive, you’ll immediately notice the expansive front yard and large driveway leading to the attached two-car garage, complete with epoxy floors and its own separate AC unit—perfect for projects year-round. Across the driveway, an additional two-car garage/shop offers storage space above with potential for a future studio or man cave. A long sidewalk leads to the inviting covered front porch with a swing—perfect for relaxing on warm summer evenings while enjoying beautiful mountain views, you’ll love the spacious living room featuring an exposed brick fireplace, detailed trim, and warm, welcoming finishes. The updated kitchen offers stainless steel appliances, a farmhouse sink, quartz countertops, and a well-positioned bar—perfect for entertaining family and friends. Just off the kitchen, you’ll find a generously sized dining room and a large laundry room with ample storage, folding space/desk, and a utility sink. The primary suite is conveniently located on the main level and features a full bath with double sinks, a jetted tub, separate shower, and walk-in closet. Upstairs includes two additional bedrooms, a full bath, and a bonus room that can serve as walk-in storage or a private workspace. Step outside from the living room onto a spacious deck—ideal for grilling and entertaining—overlooking the fenced backyard, perfect for kids or pets. With a one-acre lot, mature neighborhood setting, four-car garage capacity, multiple workshop/storage options, and a fenced yard, this home truly checks all the boxes. Come see it today and make it yours!

206 Mountain Crest Drive, Taylors

$455,000
5 Beds 3.5 Baths
**OPEN HOUSE**SATURDAY (4/18) and SUNDAY (4/19)! Welcome to this beautifully upgraded and thoughtfully designed home, where modern finishes, timeless craftsmanship, and functional living come together seamlessly. From the moment you enter, you’re greeted by elegant arched doorways, soaring 9’ smooth ceilings, and an abundance of natural light streaming through energy-efficient windows, creating a bright and inviting atmosphere. The main level features a desirable open-concept layout, effortlessly connecting the kitchen, breakfast area, and great room—perfect for both everyday living and entertaining. High-tier Coretec flooring flows throughout the main level, complemented by custom craftsman trim, crown molding, and a stunning upgraded wood staircase accented by Newel railings. The kitchen is a true standout with an abundance of professionally refinished white cabinetry accented by a tile backsplash, quartz countertops, and stainless appliances. The breakfast area adjoins the kitchen with windows overlooking the backyard and don’t overlook the pantry! A convenient ensuite on the main level provides the perfect space for guests or anyone who prefers to avoid stairs. Upstairs, the thoughtfully designed layout continues with the primary suite, three generously sized secondary bedrooms, a full hall bath, a spacious laundry room, and a versatile flex room. A charming hallway nook offers the perfect spot for a centralized study or computer area while the flex room provides endless possibilities—ideal as a playroom, home office, media room, or fitness space. The oversized primary suite is a true retreat, featuring a trey ceiling and a luxurious ensuite bath complete with a quartz dual-sink vanity, garden tub, separate shower, and a spacious walk-in closet. For your outdoor enjoyment, step outside to enjoy an extended covered back patio overlooking a lush, professionally landscaped backyard. Designed for both beauty and ease, the outdoor space includes a custom pergola, garden boxes, and a rose arbor, along with a variety of hydrangeas, roses, and camellias all with low maintenance in mind. The fully fenced yard and playground add to the home’s versatility and appeal. Additional highlights include wood blinds throughout, a half bath, side attic storage off the primary suite, hanging shelving in garage, and a whole-home air purifier for enhanced comfort and air quality. All of this located in the lively Copper Creek community where residents enjoy sidewalks, street lights, a community clubhouse and pool along with an extensive playground. Minutes from thriving downtown Simpsonville, Heritage Park, I-385, Woodruff Road Shopping and so much more, this home truly offers the perfect blend of location, style, space, and thoughtful upgrades—making it a must-see for today’s discerning buyer.

204 Damascus Drive, Simpsonville

$455,000
4 Beds 2.5 Baths
Welcome to 16 Jade tree Court where are you will find a well-built 4 bedroom 2 1/2 bath home in the extremely sought after Mallard Creek subdivision which is truly the perfect location within the Greenville area with easy access to downtown, great school zones, GSP airport, shopping and restaurants!!! This home sits on one of the largest and most private lots in Mallard Creek and backs up to Brushy Creek!!! As you enter the home you will love the open and inviting feel of this floorplan as it works perfectly for any size family and flows well for entertainment and daily family needs. On the main level you will find a formal dining room with detailed moldings and a classic archway and additional main level office or living room flex room, a well appointed kitchen open to the large living room and breakfast area that all flow to the rear screen porch area with additional grilling deck. The kitchen has a large center island with double deep farm sink, subway tile backsplash, ample cabinetry and stainless steel appliances to include gas range. The office or front living room comes complete with a vaulted ceiling and Palladian window that overlooks the front yard. From the kitchen you flow directly into the breakfast room and large family room complete with vaulted ceiling, skylights that add tons of natural light and a gas log fireplace (current owner has never used gas log fireplace and it is sold as is) The kitchen and breakfast area flow directly into the rear covered screened porch area (current owner removed screen) that overlooks this truly one of a kind large and private backyard complete with multiple flowerbeds, a view of Brushy Creek, tons of privacy and solitude and even has a large dining and grilling deck as well! Do not miss the incredible storage in the walk in crawlspace! The Master bedroomis on the main level and features a tray ceiling, tons of natural light from the many windows, a wonderful bathroom suite with double vanities, walk-in shower with custom tiles and glass door, a private water closet, a separate soaking tub with exposed hardware and a large walk-in closet as well! Additionally on the main level you will also find a powder room, a walk-in laundry room with extra storage and direct access to your oversized two car side-entry attached garage! Upstairs you will find three additional bedrooms and a conveniently located full bath. One of the bedrooms is currently used as a bonus room, but does have a closet and access to additional storage. This really is one of those wonderful opportunities to purchase a very nice home in an incredible subdivision such as Mallard Creek on a large lot located in a cul-de-sac with a two car attached garage and a master bedroom on main level at a price such as this! Come see it for yourself today and be prepared to fall in love with your new home!!

16 Jade Tree Court, Greer

$455,000
4 Beds 3 Baths
Welcome to this beautifully-decorated, almost-new home that perfectly blends modern style, comfort, and an unbeatable location. Featuring 4 spacious bedrooms, 3 full baths, and a large bonus room, this home offers flexible living space ideal for today’s lifestyle. The open floor plan is filled with natural light and designed for effortless entertaining and everyday living. At the heart of the home is a chef’s kitchen, complete with a gas stovetop and range hood, built-in oven and microwave, and a convenient pull-out trash area—both stylish and highly functional. Step outside to enjoy a fully-fenced backyard that backs up to a peaceful common area, providing extra privacy and a frequent spectacular sunset. The home’s interior and exterior have been thoughtfully styled, making it truly move-in ready. Location is a standout feature: Rudolph Gordon School (K–8) is within walking distance, as is the Carolina Springs Golf Club. You’re also just five miles from Simpsonville, with easy access to restaurants, shopping, Heritage Park, and the Pavilion. The community offers wonderful amenities including a pool and a walking trail, perfect for staying active and social. This exceptional home offers comfort, convenience, and a welcoming atmosphere—you’ll love every moment of living here.

714 Torridon Lane, Simpsonville

$455,000
4 Beds 2 Baths
Discover this move-in ready 4-bedroom, 2-bath single-family home for sale in Simpsonville, perfectly positioned in the highly rated Oakview Elementary School district. This one-level home sits on a private, tree-lined lot and offers easy access to the neighborhood pool, top schools, shopping, and dining—an ideal setting for busy family life. Inside, gleaming hardwood floors flow through the main living areas, creating a warm and inviting space for everyday living and entertaining. The kitchen is set up for family dinners and easy meal prep, featuring a newly updated oven, dishwasher, and refrigerator that keep the heart of the home both stylish and functional. The split floor plan gives everyone room to breathe, with the primary suite tucked away from the secondary bedrooms and a flexible den or office that’s perfect for working from home, homework, or a playroom. A bright sunroom overlooks the backyard and makes a wonderful kids’ play space, craft room, or peaceful spot for morning coffee while you watch the children play. Love the idea of a pool but not the upkeep? This home is just steps from the neighborhood pool, so the kids can enjoy summer fun close to home while you skip the maintenance. A dense line of mature trees behind the property creates a natural privacy screen, keeping your backyard and sunroom feeling like a quiet, secluded retreat. Don’t miss your chance to own a family-friendly home in one of Simpsonville’s most sought-after school districts—combining one-level living, community amenities, and a private backyard oasis, just in time for summer.

4 Willow Oak Court, Simpsonville

$455,000
3 Beds 2.5 Baths
OPEN HOUSE SUNDAY MARCH 15 FROM 2-4 PM! Will you be the lucky new home owner? The list of updates in this centrally located home off Tanner Road in the Greenville/Mauldin area make this Meadowbrooke home an amazing value. Updates include new carpet, new appliances, new hot water heater, updated primary bathroom, updated paint - - just to name a few! Please see complete list in associated docs. The neighborhood's trail system connects to Bridgeway Station & Swamp Rabbit Trail. Plus, the kiddos can walk the trail to Mauldin Middle, Mauldin Elementary, and other surrounding neighborhoods. You will love the fenced in yard with screened porch, large deck, paver patio and additional firepit area with planters. Immediately upon walking in the home you will notice the bright and light-filled space. The family room includes a wood burning fireplace perfect for creating a cozy atmosphere. The screened porch is perfect for morning coffee or reading your favorite book. The kitchen is light and bright with beautiful granite countertops and new appliances. The dining room is perfect for those special meals. The primary bedroom and additional bedrooms are upstairs. The extra room is expansive and perfect for so many uses. The primary bedroom also has a newly updated primary bath that belongs in a showroom! The additional full bath has also had updates. This home has been lovingly maintained - - and it shows!

107 Westcreek Way, Greenville

$455,000
3 Beds 3.5 Baths
Stylish three-level townhome in a prime North Main location offering a flexible layout that’s hard to find at this price point. The garage-level entry opens to a private lower-level space—perfect for a guest suite, home office, or roommate setup—while the main living area upstairs features an open-concept kitchen, dining, and living space ideal for everyday living and entertaining. Upstairs, you’ll find well-sized bedrooms with great natural light and separation from the main living areas. This layout offers a great balance of privacy and functionality, especially for buyers needing dedicated work-from-home space or multi-generational flexibility. Enjoy low-maintenance living with lawn care and exterior maintenance handled for you, allowing more time to enjoy nearby downtown Greenville, shopping, and dining. Priced well below recent comparable sales, this is a strong value opportunity in one of Greenville’s most desirable areas.

15 Edge Court Unit Unit B, Greenville

$455,000
2 Beds 2 Baths
One-Story All-Brick Home in Charming Community with Lawn Maintenance Included Welcome to this beautifully maintained one-story, all-brick home located in a charming neighborhood with a convenient location and an HOA that includes lawn maintenance for easy living. Step inside to an open floor plan featuring wood and ceramic tile flooring throughout—no carpet here. French doors open to a flexible space perfect for an office or private den, offering both functionality and charm. The luxurious kitchen is designed to impress with stainless steel appliances, granite countertops, and a center island with sink that comfortably accommodates up to four barstools. A quaint breakfast area flows seamlessly into the spacious living room, where abundant natural light pours in and provides lovely views of the patio and backyard. The home offers a comfortable guest bedroom with access to a full bath, while the primary suite is a true retreat. Enjoy a spa-like ensuite with a walk-in tile shower, double sinks, a walk-in closet, and an attached sitting area with direct access to the patio. Outdoor living shines here—entertain year-round on the patio, complete with a fire pit, perfect for relaxing evenings or hosting friends. This home combines low-maintenance living, thoughtful design, and timeless style—all in a welcoming community you’ll love to call home.

20 Layken Lane, Simpsonville

$455,000
4 Beds 2.5 Baths
From the moment you step inside this beautiful four-bedroom home, you’re welcomed by an open, light-filled layout that was designed for gathering and everyday living. The heart of the home is the spacious kitchen, where a large center island invites friends to pull up a stool while meals are prepared on the gas cooktop or in the double ovens. White upgraded cabinetry, gray accent cabinets on the island, granite countertops, stainless GE appliances, and a walk-in pantry make the space as functional as it is stylish. Just beyond, the kitchen opens effortlessly into the Great Room, where a cozy gas fireplace framed by stacked stone creates a warm focal point and views stretch out to the private, tree-lined backyard. The breakfast nook leads you outside to a screened porch and patio with a dedicated gas line for the grill, an ideal spot for slow mornings with coffee or evenings spent entertaining, all overlooking a fenced yard finished with elegant wrought iron. Tucked away on the main level, the oversized primary suite offers a peaceful retreat with a tray ceiling, abundant natural light, and a spa-inspired bathroom featuring double vanities with granite countertops, a subway-tiled walk-in shower, ceramic tile floors, and a spacious closet. The main floor is completed by a dining room ready for special occasions, a powder room, and a laundry room with a sink and upgraded vanities. Upstairs, you’ll discover three additional bedrooms, along with a generous loft or flex space, a full hall bath with granite countertops and a tub/shower combination, and convenient walk-in attic storage. A two-car garage rounds out the home, all set within the desirable Briar Oaks neighborhood, where award-winning schools, sidewalks, and a playground create a true sense of community, just minutes from Five Forks and Downtown Simpsonville. Schedule your private showing today!

105 Fawn Hill Drive, Simpsonville

$455,000
3 Beds 3 Baths
Back on the market with refreshed pricing and a motivated seller offering contributions toward buyer closing costs or an interest rate buy-down with an accepted contract. This move-in-ready home provides a modern, stylish design with thoughtfully updated finishes throughout, making it an ideal choice for today’s buyer seeking comfort, functionality, and value. The spacious layout is perfect for both everyday living and entertaining, featuring a bright open living area, an updated kitchen with contemporary touches, and well-appointed bedrooms designed for relaxation. The primary suite provides a private retreat with ample closet space and a beautifully finished bath. Conveniently located near shopping, dining, and major routes, this home delivers both lifestyle and accessibility. Priced competitively and below comparable homes, this is an excellent opportunity to secure a beautifully maintained property with a seller concession already in place. Seller contributions available for a limited time—schedule your private showing today.

205 Mcgarity Street, Greenville

$455,000
3 Beds 2 Baths
Overbrook charmer under $500K and just 5 minutes from Downtown Greenville! This one-level home offers 3 bedrooms, 2 baths, plus a versatile flex room—perfect for a home office or playroom. Recent improvements include fresh interior paint, professional landscaping, and an expanded, fully fenced backyard. Enjoy walkability to dining, shopping, schools, and parks. A welcoming rocking-chair front porch, plus two additional side porches. The open-concept layout connects the eat-in kitchen and inviting living room, ideal for everyday living and entertaining. Hardwood floors throughout the main living spaces.The primary suite is privately situated separate from 2 additional bedrooms, a full bath, and the flex room. Enjoy functional living space and an entertainer’s backyard—all without sacrificing proximity to Downtown Greenville!

10 Keith Drive, Greenville

$455,000
4 Beds 2.5 Baths
"Back on the Market - No Fault of the Seller" This beautiful four bedroom, two and a half bath, custom built house is suitable for any stage of life or growing family. With enough space to spread out or to be together, it has something for everyone. A spacious kitchen with high end appliances and plenty of counter space, breakfast area, formal dining, living/office and a large sunroom to enjoy views of the ample and private backyard. With gorgeous lake views of Saluda Lake from two sides, a custom deck and patio in the back to the mature landscaping and fenced backyard, it's your own paradise just minutes from downtown Greenville. Four large bedrooms, primary ensuite with fireplace and walk in closet plus a nice storage/project room with it's own closet. This well established neighborhood is quiet, peaceful and convenient to downtown Greenville, Travelers Rest and just a quick ride to the mountains. This quickly growing area of Greenville won't be priced this well for long. SELLER MOTIVATED!!!

1706 E Saluda Lake Road, Greenville

$454,325
5 Beds 4 Baths
Quick closing! Don’t miss one of the final opportunities to secure a brand-new home in Crown Pointe! Welcome to an exceptional opportunity to own the thoughtfully designed Shiloh plan. The Shiloh blends sophistication with everyday functionality, offering over 3500 square feet of impeccably designed space. From the moment you step onto the inviting front porch, you’ll be captivated by thoughtful design throughout this light-filled home. The main level balances form and function with a flex/living room, formal dining room, which transitions seamlessly to an expansive kitchen, curated with finishes including a gas range, microwave, quartz countertops, side-by-side refrigerator and a striking oversized island. A walk-in pantry and butler pantry completes the kitchen area, offering abundant storage to complement its function and form. The open-concept floorplan seamlessly connects to the family room. Also on the main level, a guest room and a full bathroom deliver a comfortable stay for long-term guests or multi-generational living. Upstairs, the primary suite is a true sanctuary. Tray ceiling detailing adds architectural interest, with an expansive closet and a spa inspired primary bath. Three additional secondary bedrooms, two full bathrooms and a loft/flex area crafted for both entertainment and everyday living. Step outside to the covered patio and enjoy the serene beauty of your backyard, perfect for relaxation and outdoor gatherings. This home sits on a corner cul-de-sac lot. This is more than a home—it is a property that blends classic elegance with modern refinement. Ask about our low interest rates and how to get your closing costs paid. Don’t miss your chance to make this stunning house your forever home—schedule your tour today! Stock photos are included in the list.

803 Maridian Street, Simpsonville

$454,000
4 Beds 3 Baths
Welcome to 226 Lovelace Court — a rare main-floor primary suite home tucked on a quiet no-through-traffic street in Adams Creek. From the moment you step inside, the open floor plan sets this home apart. Arched doorways frame an unobstructed sight line from the front entry through the kitchen all the way to the back of the family room — the kind of layout that photographs can't fully capture until you're standing in it. Tray ceilings in the entryway and vaulted ceilings in the family room add architectural warmth throughout. The split floor plan places the primary suite on the main floor — a true retreat with a dedicated his-and-hers closet layout, including an oversized walk-in closet with a closet-within-a-closet. Two additional bedrooms and a full bath complete the main level. The kitchen features a large built-in island, granite counters, and upgraded appliances opening directly to the main living area around a gas fireplace — built for everyday living and easy entertaining. Upstairs, a spacious 20x13 4th bedroom works equally well as a home office or flex space. Outside, enjoy a fenced yard with a patio and full in-ground irrigation system. New water heater (2025), smart thermostat, and zoned for Monarch Elementary and Mauldin High School. One-floor living with room to grow — in one of Simpsonville's most sought-after locations.

226 Lovelace Court, Simpsonville

$454,000
Tucked away on scenic Packs Mountain, this expansive 22.86-acre property on Ponder Lane presents a rare opportunity to own a sizable tract in the heart of Taylors, SC. The gently sloping terrain provides a versatile landscape ideal for a private estate, mountain retreat, or multiple homesites, all while capturing sweeping, panoramic mountain views that stretch across the horizon. With no restrictions, this land allows the freedom to build and use the property to suit your vision. The elevated setting offers a peaceful, natural backdrop, yet remains conveniently located near the shops, dining, and everyday amenities of Taylors and the greater Greenville area. Whether you’re seeking privacy, space to explore, or a scenic setting surrounded by nature, this Packs Mountain property delivers the beauty and flexibility that are increasingly hard to find.

00 Ponder Lane, Taylors

$453,200
3 Beds 3.5 Baths
**JUST REDUCED: Home qualifies for Southern First Dream Mortgage with NO MONEY down plus Builder Concessions!!** Custom-Built Luxury Home on a large level fenced lot with NO HOA just minutes from Downtown Greenville, Travelers Rest and Furman University, what a RARE opportunity! Experience the exceptional quality of this craftsman style new construction 3 Bedroom, 3.5 Bath, +Bonus, +Office home built by a local custom builder. The tasteful fixtures and professional design speaks for itself, this is no cookie-cutter! The layout is fantastic with the primary suite on the main level along with an office or possible nursery directly adjacent, giving a very private feel. The main level primary suite is a peaceful haven with an exquisite bathroom featuring a tiled shower, dual sinks, and large walk-in closet. The stunning kitchen is a wonderful place for connection where a large island invites everyone to gather while you prepare meals on gorgeous granite countertops with stainless steel appliances, built-in coffee bar, farmhouse sink, and 2 toned high end cabinetry with soft close and designer hardware. Don't miss the walk-in pantry and oversized laundry room. The upstairs consists of 2 bedrooms, 2 full bathrooms, and a bonus room. Both bedrooms offer walk-in closets, and one bedroom offers an ensuite full bath. Enjoy the sunrise sipping coffee from the large front porch and relax to the sunset on the covered patio overlooking the fully fenced backyard, perfect for children and pets to play safely. It is hard to find this caliber home with such a great location at such an affordable price. Set back far off the road with a wooded barrier and plenty of parking, this home is nicely tucked away but still convenient to everything. Come and create a lifetime of memories in your new Greenville-area home!

315 Hunts Bridge Road, Greenville

$452,500
4 Beds 3 Baths
Welcome to 106 Cardinal Court, a thoughtfully updated ranch offering exceptional outdoor living on a beautifully landscaped .52-acre lot with no HOA, just minutes from downtown Simpsonville. This 4-bedroom, 3-bath ranch features a highly sought-after open, split-bedroom floor plan designed for comfortable living and effortless entertaining. The spacious Great Room offers soaring ceilings, fireplace, and French doors leading to your backyard entertaining space. The renovated kitchen showcases new cabinetry, quartz countertops, beautiful island, and a sunny breakfast area, while luxury vinyl plank flooring extends throughout most of the main level. The secondary bath and laundry room have also been tastefully updated with new tile finishes. The private owner's suite overlooks the backyard and features a spa-inspired bath with a large tiled shower, dual shower heads, dual vanities, and a spacious walk-in closet. Upstairs, the bonus room with a full bath offers flexible space for a fourth bedroom, guest suite, home office, or media room. Don't miss the INCREDIBLE walk-in attic space! Outside, you'll love gathering beneath the covered pergola, relaxing around a firepit, and enjoying the beautifully landscaped .52-acre homesite with plenty of room for gardening, recreation, or simply unwinding. A side-entry garage with a utility sink, storage building, and abundant storage throughout add everyday functionality.

106 Cardinal Court, Simpsonville

$452,200
4 Beds 2.5 Baths
Welcome home to 14 Dauphine Way, an immaculate, move-in-ready residence nestled in one of Greer’s most sought-after communities. This home offers an unbeatable combination of modern updates, functional design, and a prime location! Step inside to discover a bright, open floor plan featuring gorgeous hardwood floors throughout the entire first level, beautifully accented by elegant crown molding. The seamless flow leads you upstairs, where you will find brand-new carpet spanning the second level. This home is packed with thoughtful updates, including two fully remodeled full bathrooms finished with stylish, contemporary designs. Storage enthusiasts will also fall in love with the pristine 2-car garage, fully equipped with premium garage storage systems to keep everything perfectly organized. Step out back into your private oasis—a beautifully manicured, fully fenced backyard with a covered patio that is ideal for weekend BBQs, pets, or play. Zoned for award-winning schools , you are just minutes from the Pelham Road corridor, I-85, premier dining, and shopping, while still enjoying the quiet, friendly streets of the Belshire neighborhood.

14 Dauphine Way, Greer

$451,000
3 Beds 2 Baths
Welcome home to Riverstone and delightful one-level living! This ranch style home offers 3 bedrooms and 2 full baths and is filled with charm and spaces for open living day to day, as well as beautiful entertaining options. The welcoming front porch offers plenty of room to enjoy an afternoon beverage while taking in the lovely nature surroundings of this thoughtfully designed neighborhood and quiet street setting. Step inside and fall in love with the light filled open floor plan. The kitchen is not only warm and loaded with charm, but it also features an oversized island ready to host friends & family gatherings, a stunning custom backsplash, stainless steel appliances, a gas stove, and unique pendant lighting. The dining area flows right off the kitchen and is large enough to accommodate an option of tables choices, while being surrounded by windows for wonderful natural lighting. The spacious living room, complete with a cozy gas log fireplace, makes it easy to entertain or unwind. The primary bedroom suite will wow you with the size alone, not to mention the newly installed LVP flooring and lighting, and two separate walk in closets. The ensuite bathroom feels like a spa with its double granite vanity and luxurious tile shower. Best of all, a private door leads directly from your bedroom to the covered back porch, perfect for morning coffee or winding down under the stars. You will love the fenced in yard, established landscaping and private wooded view with no backyard neighbors. Don’t miss the walk-in crawlspace ready to house your lawn tools, holiday decorations, and more. The oversized 20x25 garage is a nice addition for larger vehicles or additional storage options. Some exceptional features like full yard irrigation and Leaf Filter gutter guards make maintenance on this home a thing of the past! After you fall in love with this home, be sure to check out Riverstone’s resort style amenities including a sparkling community pool, miles of walking trails along the Reedy River to explore, pickleball and tennis courts, a fitness facility, and a playground for the little ones. There is truly something for everyone here. 18 Pequot Drive is not just a house, it comes loaded with comfort & convenience and is ready for you to call home!

18 Pequot Drive, Greenville

$450,750
3 Beds 2.5 Baths
Welcome to this beautifully maintained home offering the perfect blend of comfort, style, and functionality. Nestled in the sought after Poplar Forest neighborhood, this inviting residence features a thoughtfully designed layout with an open floor plan, abundant natural light, and quality finishes throughout. This home is filled with features that elevate everyday living. Enjoy beautiful oak hardwood flooring throughout all main-level living areas and a beautifully designed walk-in closet that adds both style and function. Upstairs, a spacious flex room offers endless possibilities for a home office, media room, or play space. Storage is exceptional with floored walk-in attic access plus a 23×11 floored, lighted, stand-up crawl space—perfect for keeping everything organized and accessible. Cozy evenings are effortless with gas logs operated by a convenient wall switch. Relax year-round on the lovely screened porch, and take advantage of the large garage along with an extra parking pad for added convenience. This home combines comfort, practicality, and thoughtful details throughout. The Swamp Rabbit Trail and Downtown Travelers Rest are 5 minutes away as well as 20 minutes to popular Downtown Greenville.

605 Summitbluff Drive, Greenville

$450,000
3 Beds 2 Baths
Welcome to this beautifully maintained, one-owner home in the desirable University Park area, conveniently located just off Wade Hampton Boulevard and minutes from shopping, dining, and all that Greenville has to offer. Thoughtfully cared for and surrounded by impeccably landscaped grounds, this home offers exceptional space and versatility with hardwood floors throughout the main level. The inviting main level features a spacious living area, an updated kitchen, and a beautifully updated primary bath. The home’s flexible floor plan continues upstairs with a large bonus room, perfect for a media room, playroom, or additional living space. It has a built in refrigerator and cedar closets for storage. The possibilities continue in the large basement, complete with a dedicated workshop area and plenty of room for storage, hobbies, or future expansion. A private studio/office with its own separate exterior entrance provides an ideal space for working from home, creating, or accommodating guests while maintaining privacy. The home features a whole house water filtration system. From the beautifully maintained landscaping to the thoughtful updates and abundance of flexible living space, this special one-owner home offers a rare combination of character, functionality, and convenience in a prime Greenville location. Don’t miss the opportunity to make this University Park gem your own!

103 Bradley Boulevard, Greenville

$450,000
4 Beds 3.5 Baths
Discover the space you've been searching for in this beautifully designed home on a cul-de-sac with a creek, daylight basement, and exceptional open floor plan. This home offers 3454 sq ft of finished living area above grade, complemented by the partially finished daylight basement which expands your living space with 1890 sq ft, LVP flooring, sheet-rock, a full bathroom, and endless possibilities for a recreation room, home gym, media room, or guest suite. Welcome home to this stunning 4-bedroom, 3.5-bath residence, perfectly situated on a quiet cul-de-sac with a peaceful creek and an unbeatable, convenient Five Forks location. From the moment you step inside, the dramatic two-story foyer creates a warm and elegant first impression. The thoughtfully designed open floor plan is ideal for both everyday living and entertaining. The main level features hardwood flooring throughout the foyer, powder room, kitchen, and breakfast area. The impressive great room boasts soaring cathedral ceilings, a cozy fireplace, and floor-to-ceiling windows that flood the space with natural light while seamlessly connecting to the kitchen. A formal dining room, private office or den, and a spacious sun-room provide flexible living spaces for every lifestyle. The kitchen offers a large center island, abundant workspace, and a bright morning room perfect for casual dining. Upstairs, you’ll find all four generously sized bedrooms, including a luxurious primary suite featuring a tray ceiling, a spa-like en-suite bath with dual vanities, and separate his-and-her closets. Residents also enjoy access to a beautifully maintained 16-acre lighted community common area featuring scenic walking trails and a tranquil pond, which creates the perfect setting for outdoor recreation and relaxation. This exceptional home combines space, style, comfort, and an outstanding community setting! Some photos in this listing have been virtually staged to showcase the home's potential.

7 Noble Oaks Lane, Simpsonville

$450,000
3 Beds 2.5 Baths
Experience elevated downtown living in this beautifully designed two-story residence offering approximately 2,300 square feet of refined living space. The main level showcases an elegant open-concept layout where the kitchen, dining area, and living room flow effortlessly beneath 9-foot ceilings. A sleek built-in electric fireplace creates a sophisticated focal point, while the covered rear porch extends the living space outdoors for relaxed evenings and effortless entertaining. An attached garage adds everyday convenience. Upstairs, the thoughtfully planned layout features three spacious bedrooms, including a luxurious primary suite with a generous walk-in closet and private bath. Two additional bedrooms, a well-appointed guest bathroom, a dedicated laundry room, and a private balcony complete the upper level. Designed with lasting quality and architectural distinction, the exterior features durable Hardie panel siding, an architectural shingle roof, and a crawlspace foundation. With upscale details, modern functionality, and an exceptional location near the heart of Downtown Greenville, this home offers a truly elevated lifestyle. Schedule your private showing today.

4 Mckinley Drive, Greenville

$450,000
4 Beds 2.5 Baths
Welcome home to this meticulously maintained gem in the highly desirable Roper Meadow community! From the moment you arrive, you'll appreciate the exceptional curb appeal with its classic brick front and beautifully manicured landscaping that reflects true pride of ownership. Step inside to a welcoming foyer that opens to a spacious main living area, seamlessly connected to the kitchen?creating the perfect space for everyday living and entertaining. The home has been thoughtfully updated with brand-new luxury vinyl plank flooring throughout the main level, plush new carpet upstairs, and fresh professional paint throughout the entire home, including all trim and even the garage. Additional upgrades include stylish new light fixtures throughout, new gas logs, a tankless water heater, and numerous other improvements that make this home truly move-in ready.

31 Willow Oak Court, Simpsonville

$450,000
4 Beds 3 Baths
Beautifully maintained Craftsman-style home in the desirable Longleaf community of Simpsonville! Built in 2018, this spacious two-story home features an open-concept floor plan, modern kitchen with stainless steel appliances, cozy gas fireplace, versatile bonus room, and a spacious primary suite with a walk-in closet and garden tub. Enjoy the fenced backyard with a covered patio and stamped concrete extension—perfect for relaxing or entertaining. Additional value includes pest control and weed treatments paid through the end of the year, plus a recently serviced HVAC system. Residents enjoy neighborhood amenities including a community pool and sidewalks throughout the neighborhood. Conveniently located near shopping, dining, and I-385, this move-in-ready home offers comfort, style, and convenience.

608 Troutdale Lane, Simpsonville

$450,000
4 Beds 3 Baths
Welcome to 42 Noble Wing Lane in Taylors, SC — the highly sought-after Azalea floor plan offering the perfect blend of main-level living, flexible space, and an unbeatable Upstate location! This beautifully designed 4 bedroom, 3 bathroom home is conveniently located near Greer, Taylors Mill, Downtown Greenville, BMW, GSP Airport, I-85, and I-385, making commuting, dining, shopping, and entertainment incredibly accessible. Designed with today’s lifestyle in mind, this open-concept floor plan features spacious living areas filled with natural light, a large dining space perfect for entertaining, and a chef-inspired kitchen complete with an oversized island, abundant cabinetry, and a cozy breakfast nook. The sought-after split-bedroom layout provides privacy and functionality, with the primary suite conveniently located on the main floor featuring a spacious en-suite bathroom, dual vanities, walk-in shower, and oversized walk-in closet. Two additional bedrooms and a full bathroom are also located on the first floor, creating ideal flexibility for guests, family, a home office, or fitness space. Upstairs, you’ll find an expansive bonus/family room, an additional bedroom, and full bathroom — perfect for a guest retreat, media room, playroom, or multi-generational living setup. Step outside to enjoy the covered back patio overlooking the functional backyard with room to entertain, garden, play, or create your own outdoor oasis. Located in a desirable Taylors community with quick access to Downtown Greenville, Greer Station, Pelham Road shopping and dining, and the growing Taylors Mill district, this home offers the convenience and lifestyle buyers are searching for. If you’ve been looking for a move-in ready home with main floor living, flexible bonus space, a functional layout, and a prime Greenville-area location, 42 Noble Wing Lane is one you won’t want to miss!

42 Noble Wing Lane, Taylors

$450,000
3 Beds 2.5 Baths
Located in one of Simpsonville’s most convenient and desirable areas, this thoughtfully designed home offers the ease of main-level living with the bonus of extra flexible space upstairs. The layout flows well for both everyday living and entertaining, with a spacious living area centered around a gas fireplace and plenty of natural light. The kitchen features granite countertops, stainless steel appliances (all replaced in 2019), and a casual dining area that overlooks the backyard. A separate dining space and dedicated office provide additional functionality for today’s lifestyle. The primary suite is tucked away for privacy and includes a walk-in closet, double vanity, soaking tub, and separate shower. Two additional bedrooms and a full bath are located on the opposite side of the home, creating a comfortable split floor plan. You’ll also find a convenient half bath and walk-in laundry room on the main level. Upstairs, the oversized bonus room above the three-car garage offers endless possibilities—media room, playroom, home gym, or guest space. Step outside to enjoy the deck and fenced backyard, complete with irrigation already in place. Major updates have already been taken care of, including a new roof in 2024 and an updated HVAC system for the upstairs/primary suite in 2022. With an affordable HOA and a prime location close to shopping, dining, and everyday conveniences, this home is a standout option in today’s market.

825 Brielle Court, Simpsonville

The Listings data contained on this website comes from various participants of The Multiple Listing Service of Greenville, SC, Inc. Internet Data Exchange. IDX information is provided exclusively for consumers' personal, non-commercial use and may not be used for any purpose other than to identify prospective properties consumers may be interested in purchasing. The properties displayed may not be all the properties available. All information provided is deemed reliable but is not guaranteed. © 2026 Greater Greenville Association of REALTORS®. All Rights Reserved. Last Updated