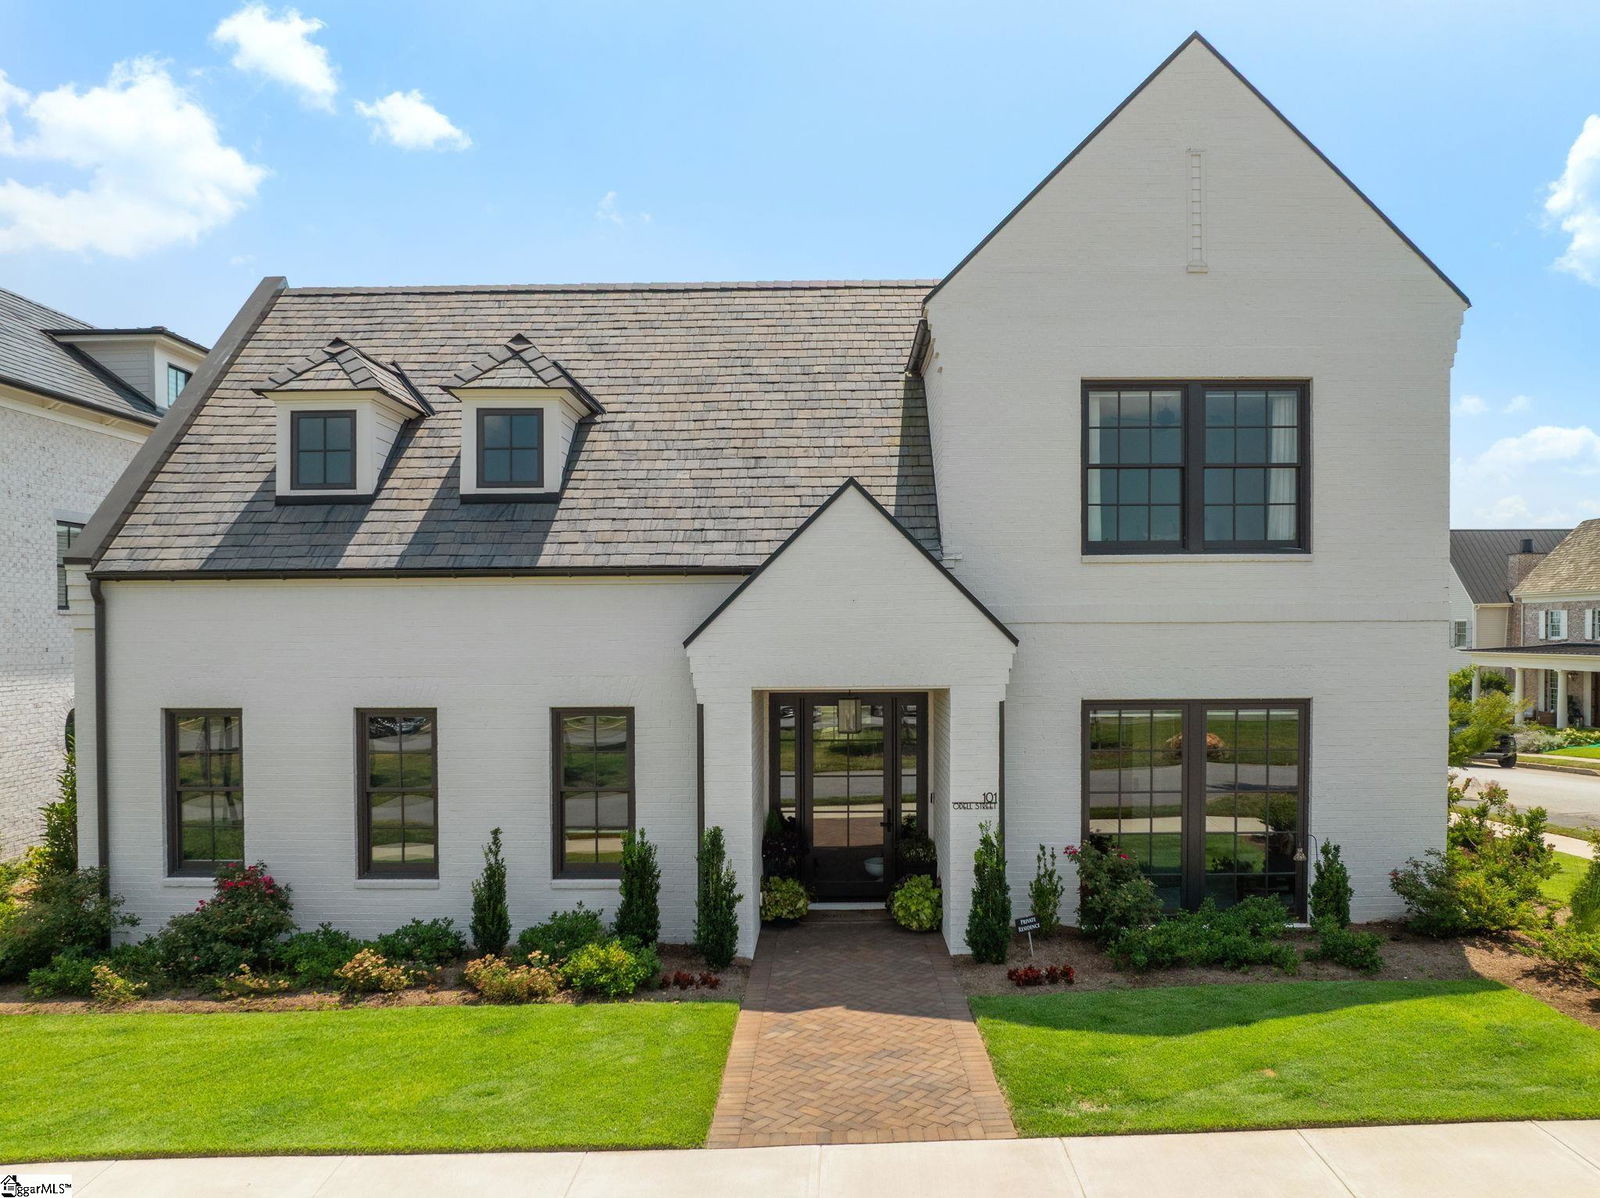


OPEN HOUSE THIS SUNDAY 3/15 FROM 2-4PM! Improved price! Located in the sought-after Hartness community, this custom-built luxury home provides an exceptional lifestyle with top-tier amenities just steps away, including a restaurant, resort-style pool, tennis and pickleball courts, walking trails, farm-fresh gardens, playground, and a luxury spa. Thoughtfully designed with high-end finishes throughout, this home features a chef's kitchen with beautiful custom cabinetry, hardwood floors, and a spacious primary suite on the main level. The open-concept layout is ideal for entertaining, with a covered porch perfect for al fresco dining and an in-ground dipping pool with built-in seating. Additional highlights include an office, second-level sitting area, three en-suite bedrooms, and a dedicated exercise room. A two-car garage includes a golf cart pad plus an extra parking pad. Situated on a corner lot close to all community amenities, this home combines luxury, comfort, and convenience in one of Greenville's premier neighborhoods located close to I-85 and the airport.
Listing courtesy of Coldwell Banker Caine/Williams. Selling Office: Blackstream International RE.
The Listings data contained on this website comes from various participants of The Multiple Listing Service of Greenville, SC, Inc. Internet Data Exchange. IDX information is provided exclusively for consumers' personal, non-commercial use and may not be used for any purpose other than to identify prospective properties consumers may be interested in purchasing. The properties displayed may not be all the properties available. All information provided is deemed reliable but is not guaranteed. © 2026 Greater Greenville Association of REALTORS®. All Rights Reserved. Last Updated
