

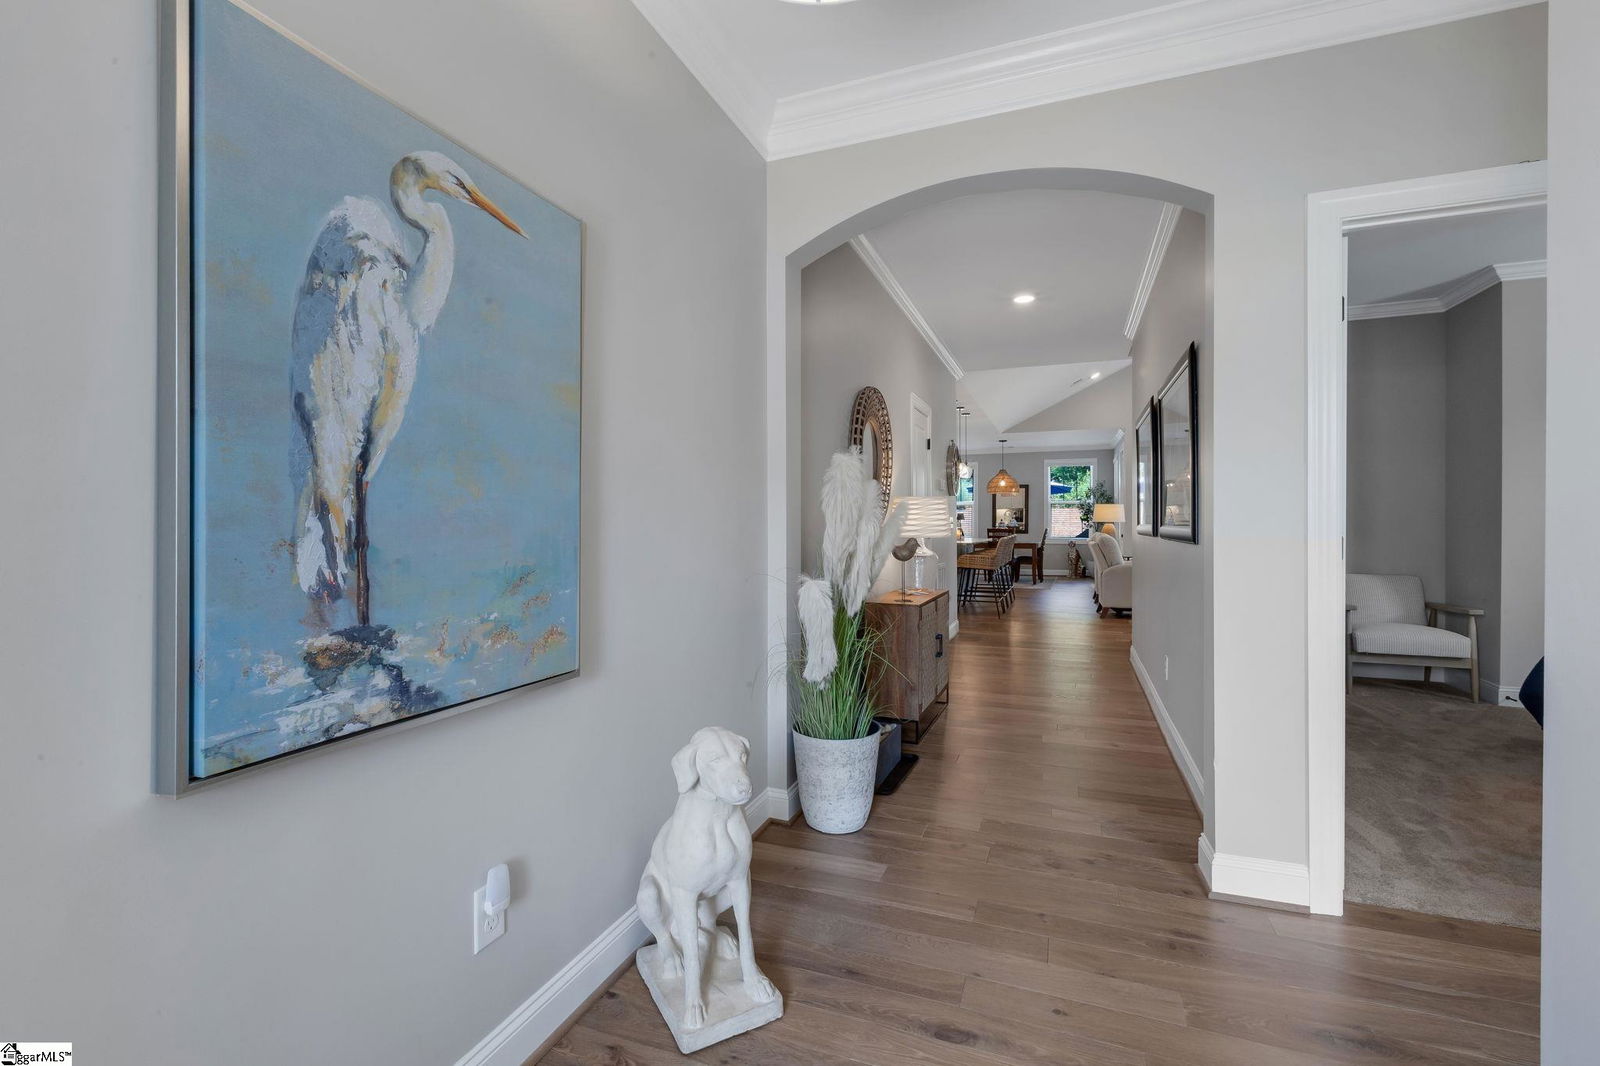


Welcome to The Cottages at Harrison Bridge — a beautifully crafted 3-bedroom, 2-bathroom custom home with a flexible bonus room and generous walk-in attic storage, nestled in one of Simpsonville’s most desirable gated communities. This craftsman-style gem features Hardie Board siding, charming stacked stone columns, and a stunning screened-in back porch with an additional patio—perfect for relaxing or entertaining outdoors. Inside, hand-scraped walnut hardwoods flow through the main living areas, while ceramic tile enhances the bathrooms and laundry room. The great room stuns with a vaulted ceiling and a white stacked stone fireplace that anchors the space with timeless elegance. The gourmet kitchen boasts upgraded gray cabinetry, leathered granite countertops, Frigidaire Gallery stainless steel appliances with the microwave venting to the exterior—all designed for beauty and performance. A Rinnai tankless water heater provides endless hot water. The primary suite is a true retreat, complete with a tray ceiling, a spa-like ceramic tile shower with a semi-frameless glass door, counter-height dual vanity, and comfort-height toilets in every bath. The laundry rooms connects conveniently to both the primary suite walk-in closet and mudroom for effortless everyday living. Enjoy peace of mind and low-maintenance luxury with an HOA that covers lawn care, mulch, irrigation, and exterior trim maintenance—all in a gated, walkable community. Don’t miss your chance to call this incredible home yours—schedule your private showing today!
Listing courtesy of Grace Real Estate LLC. Selling Office: BHHS C.Dan Joyner-Woodruff Rd.
The Listings data contained on this website comes from various participants of The Multiple Listing Service of Greenville, SC, Inc. Internet Data Exchange. IDX information is provided exclusively for consumers' personal, non-commercial use and may not be used for any purpose other than to identify prospective properties consumers may be interested in purchasing. The properties displayed may not be all the properties available. All information provided is deemed reliable but is not guaranteed. © 2026 Greater Greenville Association of REALTORS®. All Rights Reserved. Last Updated
